

Listed By
Agency Name: Cutler Real Estate
Agent Name: Theresa Allen
Agent Phone: (330) 807-1588
TOUR THIS HOME
Choose a date and time to see 2034 Carlile Drive, Uniontown, OH 44685.
I will get in touch with you shortly.

Buyer's Agent Compensation: 2%
Property Description
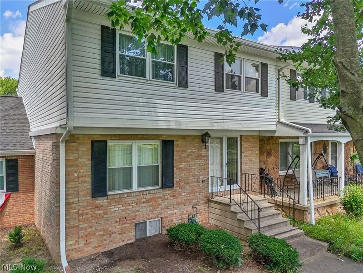
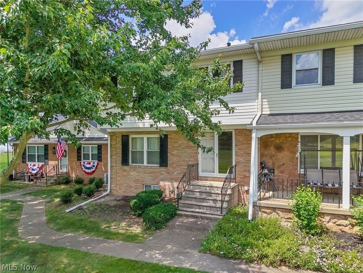
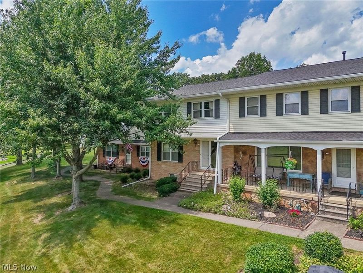
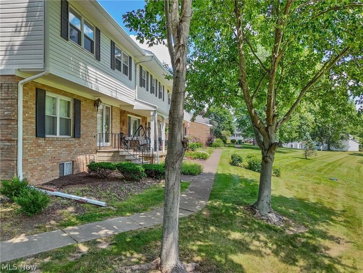
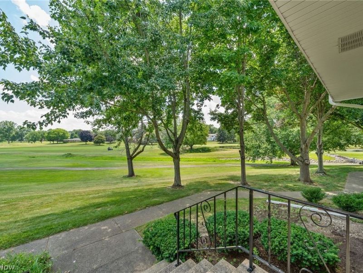
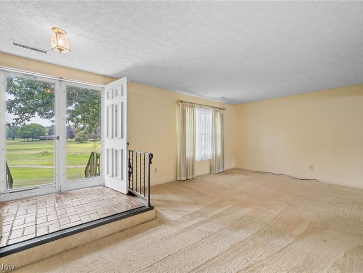
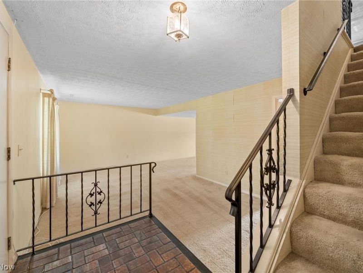
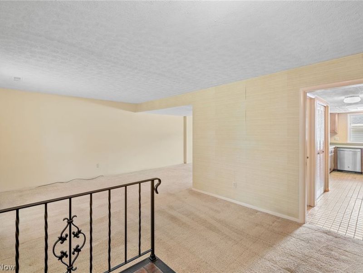
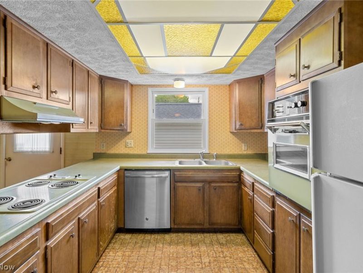
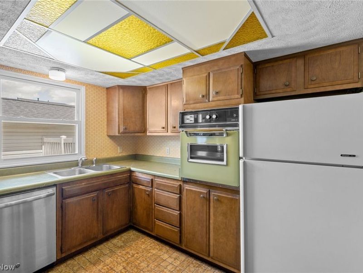
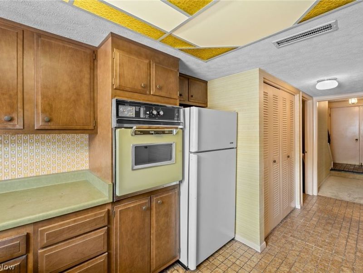
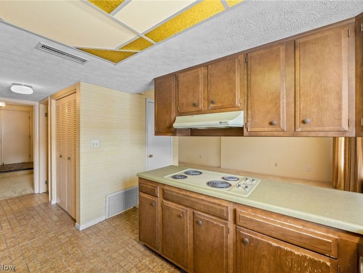
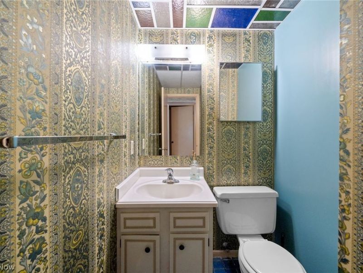
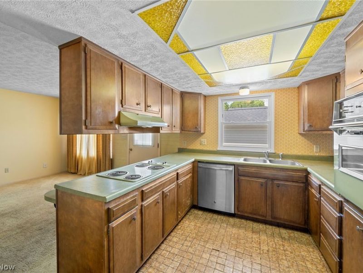
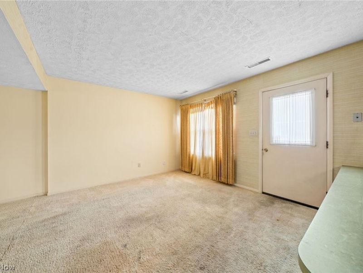
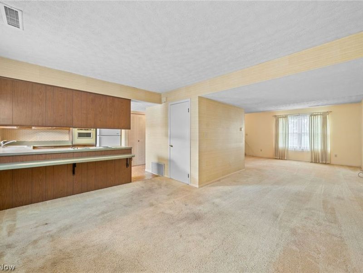
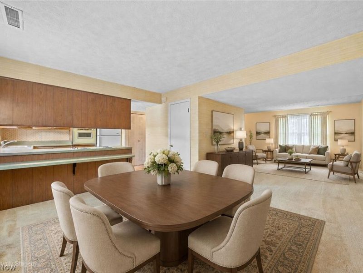
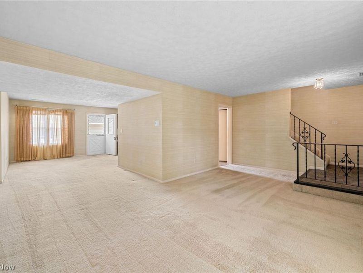
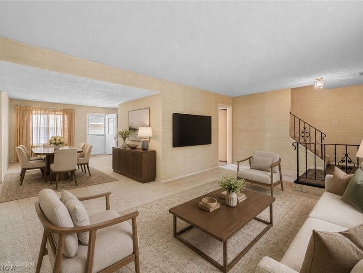
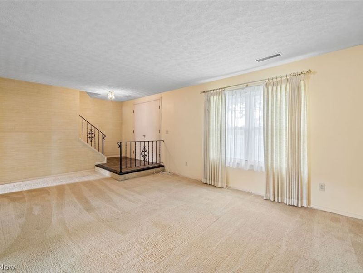
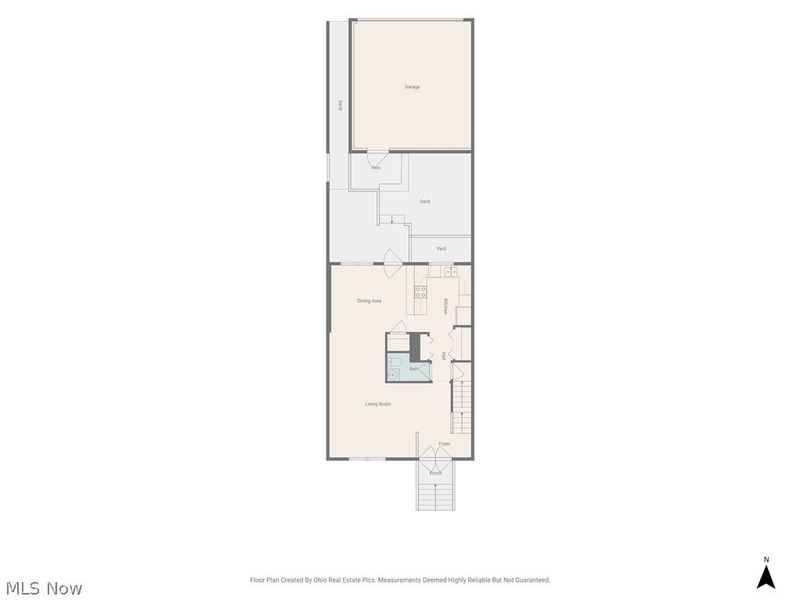
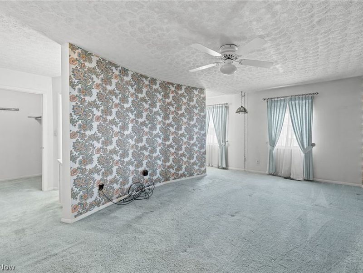
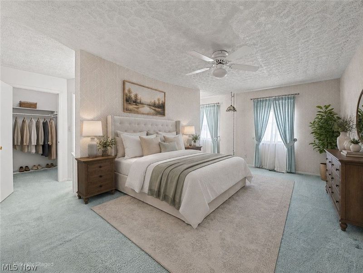
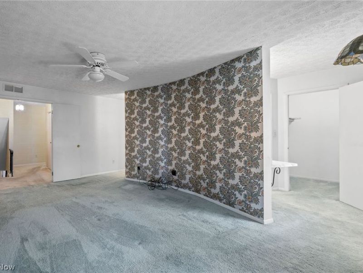
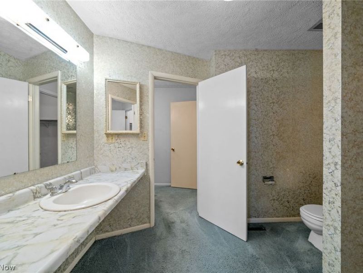
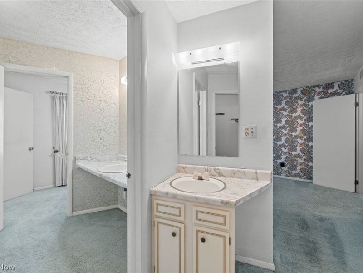
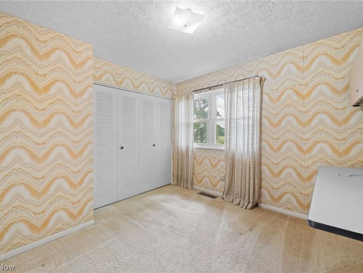
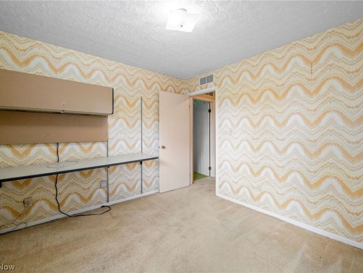
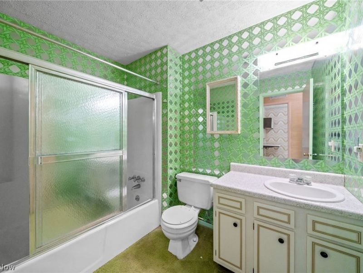
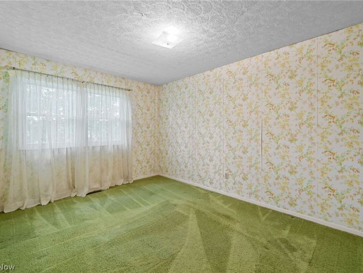
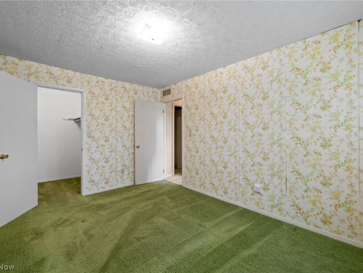
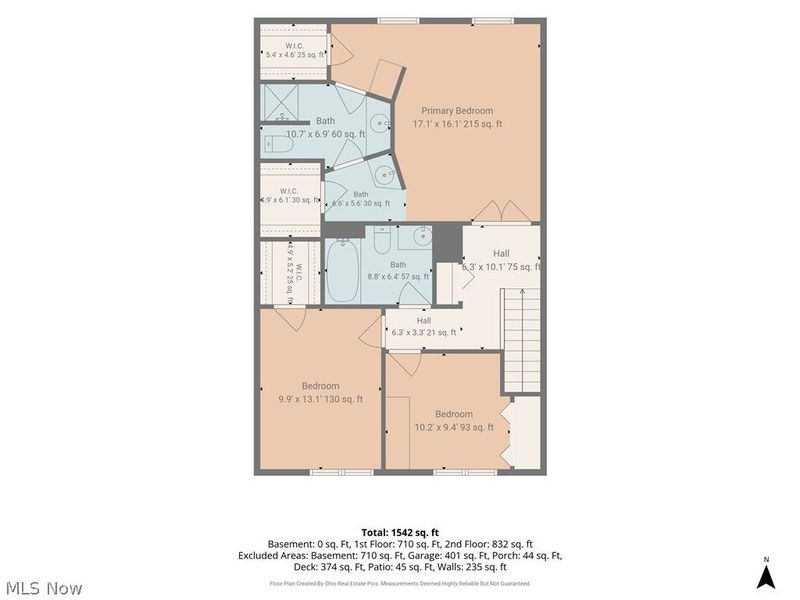
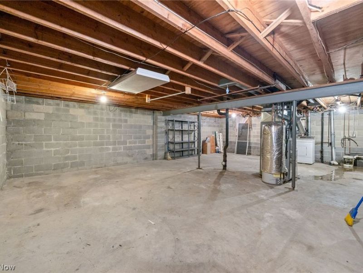
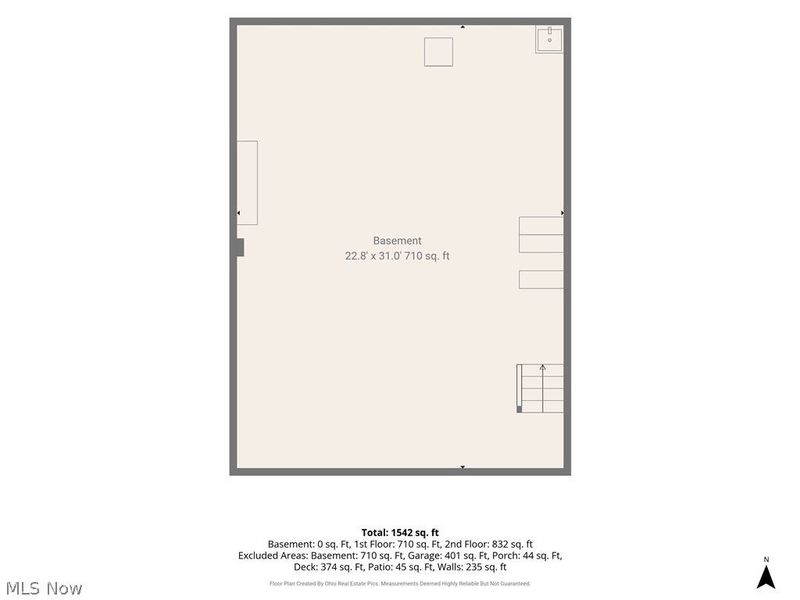
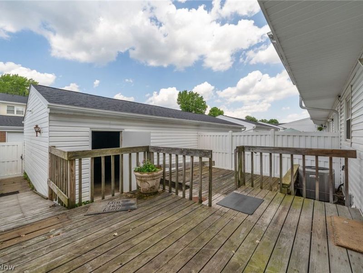
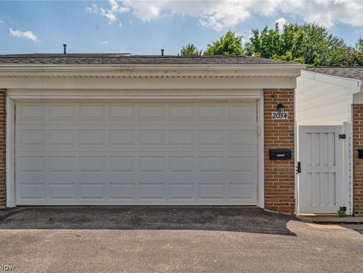
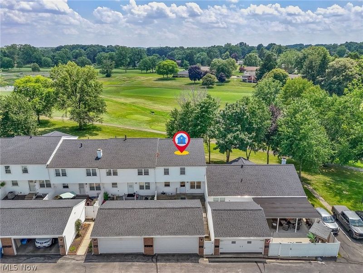
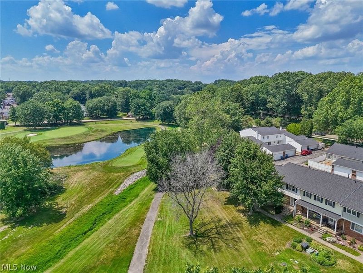
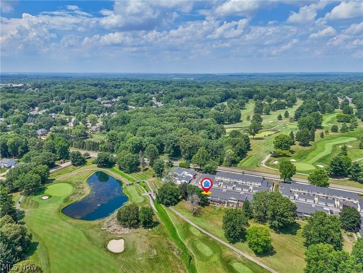
Wake up to panoramic golf course views here at 2034 Carlile Dr. and unwind with breathtaking sunsets overlooking the 18th green of Ohio Prestwick Country Club. This colonial style condominium in Green offers 3 bedrooms, 2 full baths, a convenient half bath, and one of the community's most desirable settings. The inviting main level features a spacious living room filled with natural light, a dining area, kitchen with pantry, and guest half bath. Expansive windows showcase picturesque views of the golf course, water feature, and colorful evening sunsets from both the living room and an upstairs bedroom. Step outside to the private deck/patio, perfect for relaxing, entertaining, or simply enjoying the peaceful surroundings, with convenient access to the detached two-car garage. Upstairs, the spacious primary suite features a distinctive curved wall, private en-suite bath, walk-in closets and dedicated vanity area. Two additional bedrooms and a full hall bath complete the second floor. The full basement provides abundant storage and currently houses the laundry area, with the option to relocate laundry to the main level if desired. The HOA has replaced the roof and siding in recent years (dates unavailable). Additional updates include approximately a 5-year-old central air system, furnace, hot water tank, and electrical panel updated within the past 10-15 years, plus a recently installed garage door track and surge protector. Conveniently located near shopping, dining, parks, and major highways, this home offers the perfect combination of low-maintenance living, thoughtful updates, and the beauty and tranquility of one of Green's premier golf course communities. A wonderful oppotunity to customize and make it your own.
Property Features
Property Type: Residential - Condominium
Basement: Full, Unfinished
Basement: Yes
Cooling: Central Air
Garage: 2
Heating: Forced Air, Gas
Home Style: Colonial
Lot Size: 0.04 Acres
Roof Type: Asphalt, Fiberglass
Stories: 2.0
Taxes: $2,850 / year
Year Built: 1972
Amenities
Entrance Foyer
Laminate Counters
Pantry
Walk-In Closet(s)
Feature Descriptions
Appliances: Built-In Oven, Dryer, Dishwasher, Range, Refrigerator, Washer
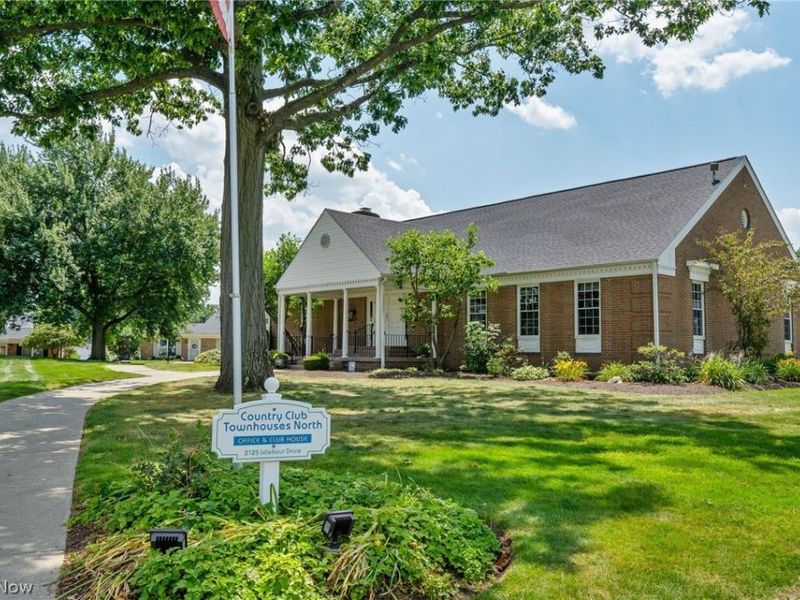
Community Features: Common Grounds/Area, Clubhouse, Fitness Center, Fitness, Golf, Playground, Pool, Tennis Court(s)
Exterior: Vinyl Siding
Fencing: Privacy, Vinyl
Fireplace: None
HOA: Yes
HOA Fee: 275/ Monthly
Laundry: In Basement, See Remarks
Lot: On Golf Course
Parcel#: 2806197
Parking: Detached, Garage, Garage Door Opener
Patio/Porch: Deck, Front Porch, Patio
Pets Allowed: Cats OK, Dogs OK, Number Limit, Yes
Pool: Association, Fenced, In Ground, Outdoor Pool, Community
Sewer: Public Sewer
Swimming Pool: Yes
View: Golf Course
Water: Public
Room Sizes
Bedroom: N D x N D Level - Second
Laundry: N D x N D Level - Basement
Primary Bathroom: N D x N D Level - Second
Primary Bedroom: N D x N D Level - Second
Bathroom: N D x N D Level - Second
Bedroom: N D x N D Level - Second
Kitchen: N D x N D Level - First
Living Room: N D x N D Level - First
Local Schools
School District: Green Local
Estimate Your Payment
Estimated Payment
$ 1,213.89 per month $923.92 Principal & Interest $237.50 Property Tax $52.47 Homeowner's InsuranceChange Payment Information
Print This Listingx
Select a format below, new window will open and will prompt you to print.












2034 Carlile Drive | MLS# 5224912
This condo located at 2034 Carlile Drive, Uniontown, OH 44685 is currently listed for sale by Cutler Real Estate, with an asking price of $179,900. This property was built in 1972 and has 3 bedrooms and 2 full and 1 partial baths with 1680 sq. ft. Carlile Drive is located in the Country Club Twnhs North Condo subdivision within the Green Local school district. Search Country Club Twnhs North Condo real estate on tallen.cutlerhomes.com today.