

Listed By
Agency Name: Real Broker, LLC
Agency Phone: 855-450-0442
Shown By
Agent Name: Theresa Allen
Agent Phone: (330) 807-1588
Agency Title: Cutler Real Estate

TOUR THIS HOME
Choose a date and time to see 2381 Bella Ridge, Covington, KY 41017.
I will get in touch with you shortly.

Property Description
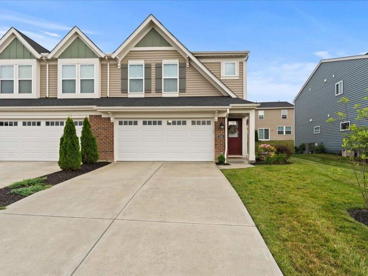
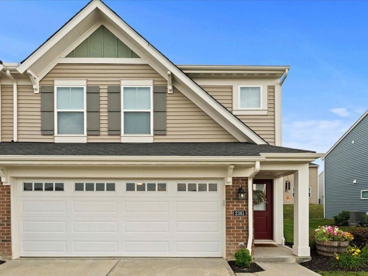
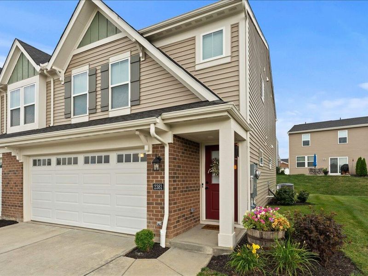
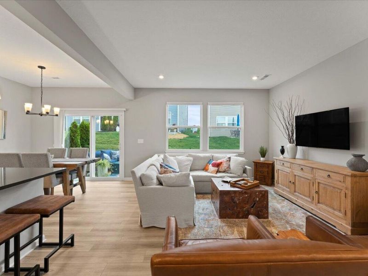
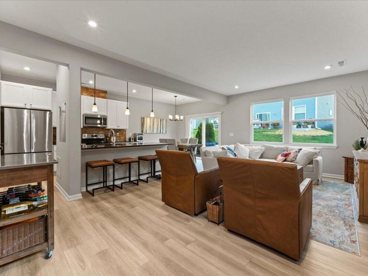
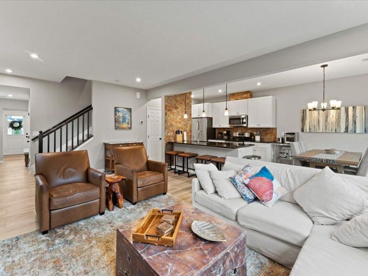
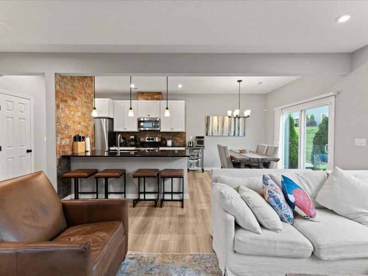
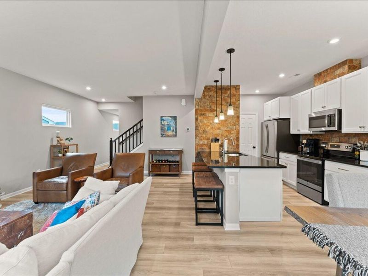
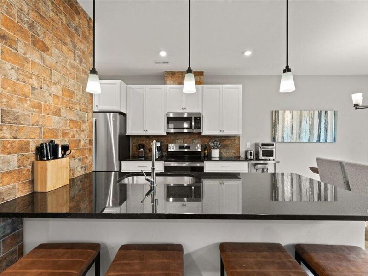
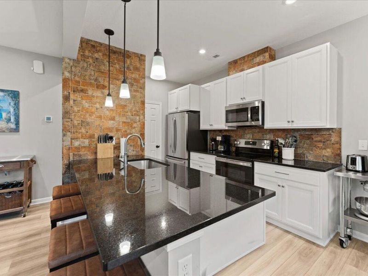
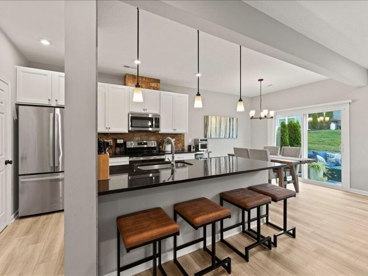
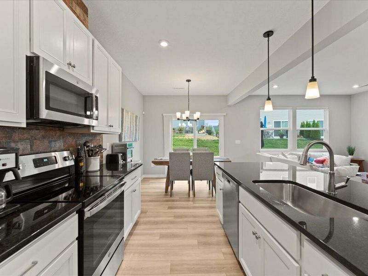
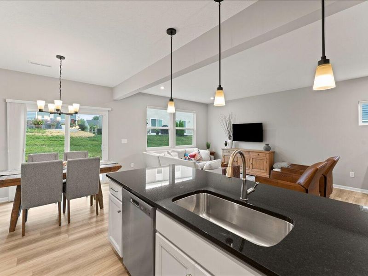
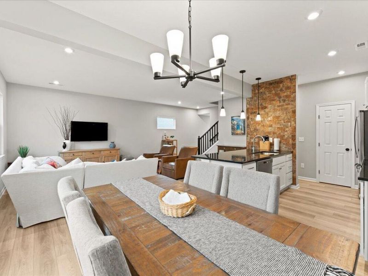
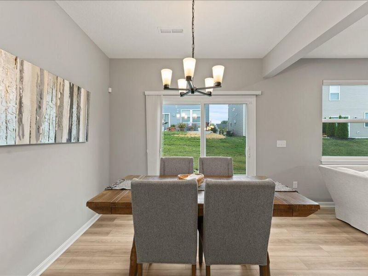
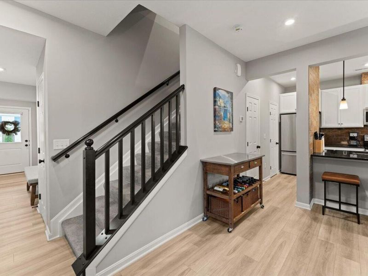
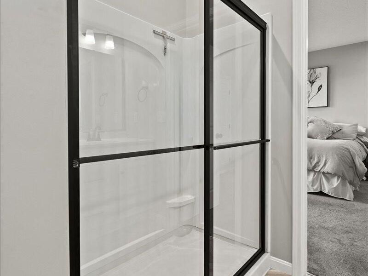
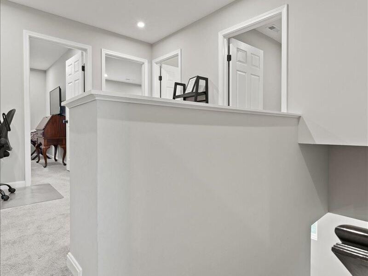
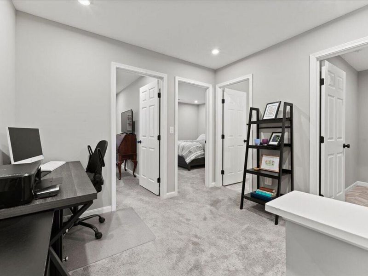
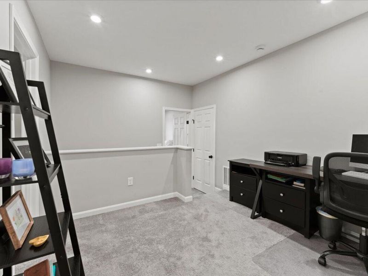
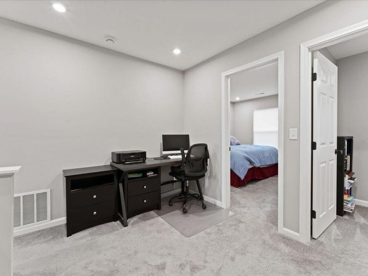
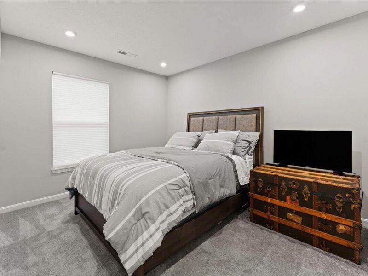
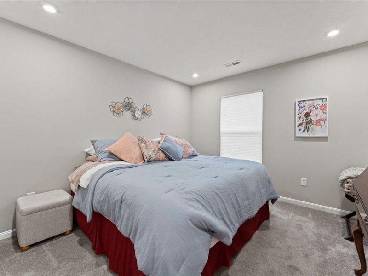
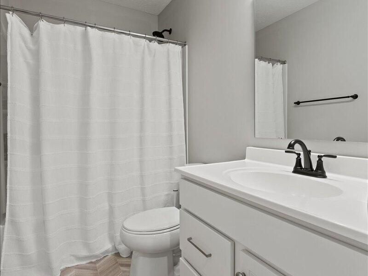
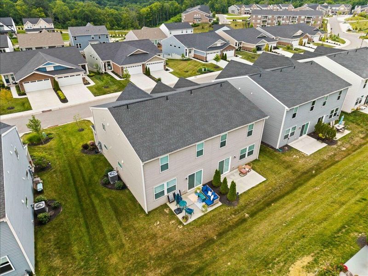
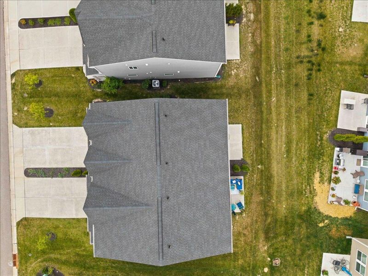
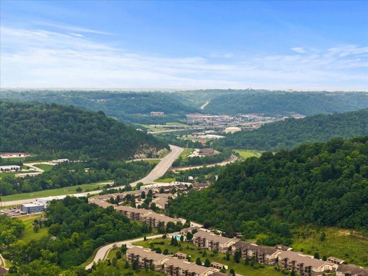
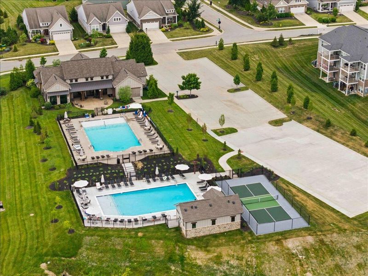
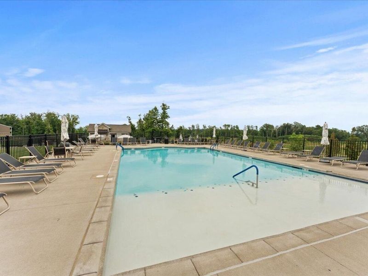
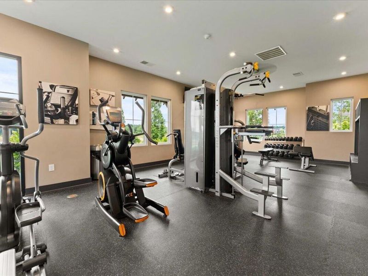
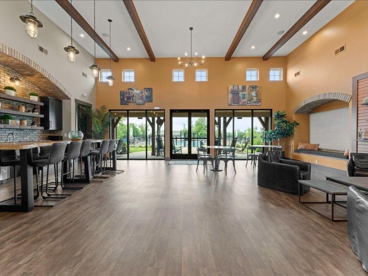
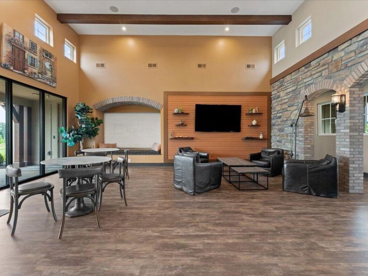
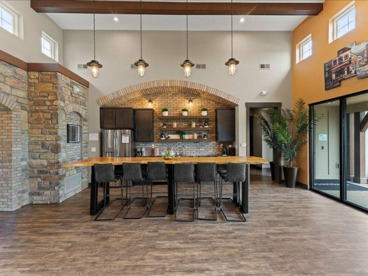
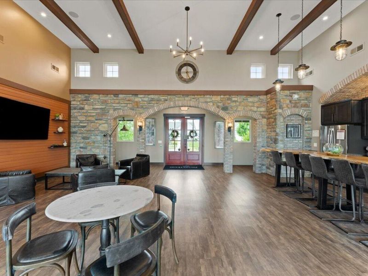
Better than new without the wait. This upgraded Hudson end-unit townhome in Tuscany offers the modern finishes, low-maintenance lifestyle, and community amenities buyers are looking for, all without the timeline of new construction.Built just 2.5 years ago, this beautifully maintained home gives you the peace of mind of newer construction while already including the thoughtful upgrades that make a home feel complete. Inside, youll find 3 bedrooms, 2.5 baths, an attached 2-car garage, and a versatile loft space perfect for a home office, playroom, or additional flex space.The open-concept layout makes everyday living easy, with a spacious kitchen featuring modern finishes, a large island, and a stylish tile backsplash added by the sellers. Additional upgrades include premium window treatments, a finished garage, treated concrete, and an under-sink water filtration system -- giving you the benefits of a newer home without the added time and expense of making upgrades yourself.Beyond your front door, Tuscany offers a lifestyle designed for convenience and connection. Spend less time on maintenance and more time enjoying the community amenities, including a clubhouse, resort-style pool, fitness center, tennis courts, parks, playgrounds, walking paths, landscaping, and exterior maintenance.Located just minutes from I-275, Trader Joes, shopping, dining, and everyday essentials, with Downtown Cincinnati only about 20 minutes away, this home makes it easy to enjoy everything the area has to offer.If youve been searching for a home that feels new, offers room to live and work, and lets you spend more time enjoying life -- this Hudson townhome is ready for you.
Property Features
Property Type: Residential - Townhouse
Cooling: Central Air
Days on Market: 60
Garage: 2 car attached
Heating: Electric
Home Style: Traditional
Lot Size: 0.10 Acres
Roof Type: Shingle
Stories: 2.0
Year Built: 2024
Feature Descriptions
Appliances: Electric Oven, Electric Range, Dishwasher, Microwave, Refrigerator
Association Amenities: Landscaping, Playground, Pool, Clubhouse, Fitness Center, Management
Association Fee Includes: Association Fees, Maintenance Grounds, Maintenance Structure, Snow Removal
Exterior: Brick, Vinyl Siding
Foundation: Slab
HOA: Yes
HOA Fee: 230/Monthly
HOA Fee 2: 175/Semi-Annually
Interior: Kitchen Island, Walk-In Closet(s), Granite Counters, Eat-in Kitchen, Ceiling Fan(s), High Ceilings, Recessed Lighting
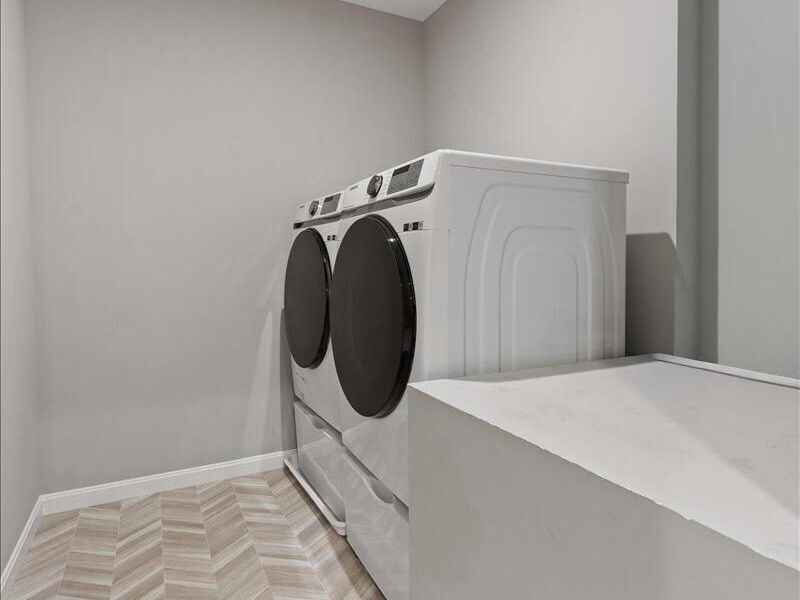
Laundry: Electric Dryer Hookup, Laundry Room, Upper Level, Washer Hookup
Lot: Level
Lot Dimensions: irregular
Parcel Number: 044-00-02-159.02
Parking: Attached, Driveway, Garage, Garage Door Opener, Garage Faces Front
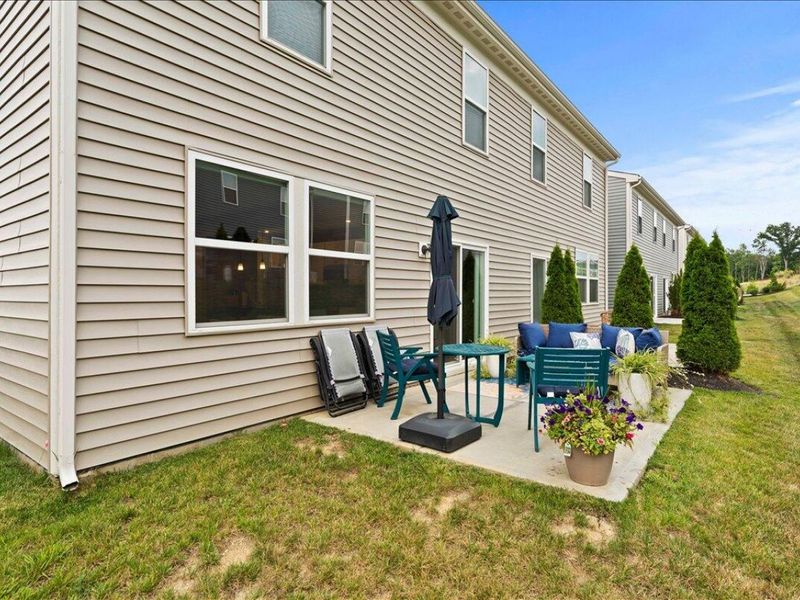
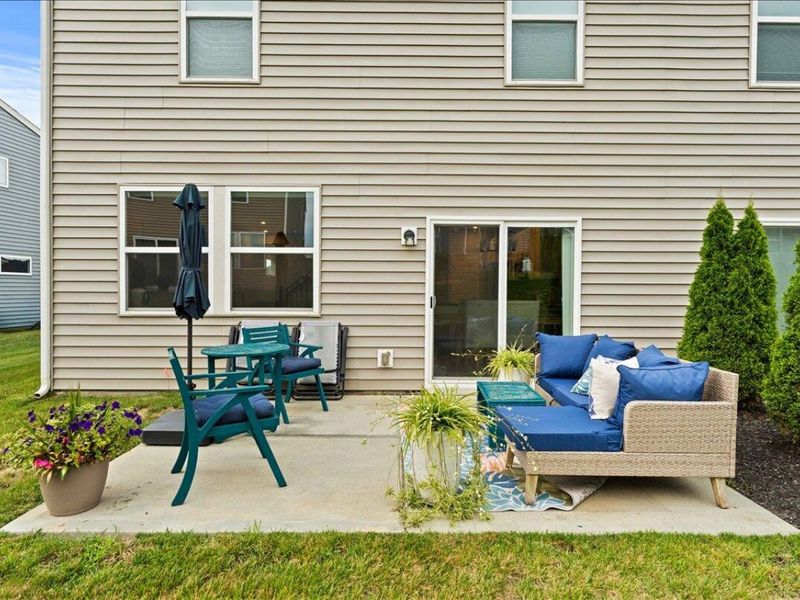
Patio/Porch: Patio
Property Attached: Yes
Road Frontage: City Street
Road Surface: Paved
Rooms Total: 11
Sewer: Public Sewer
Sub Type: Townhouse
Water: Public
Window: Vinyl Frames
Room Sizes
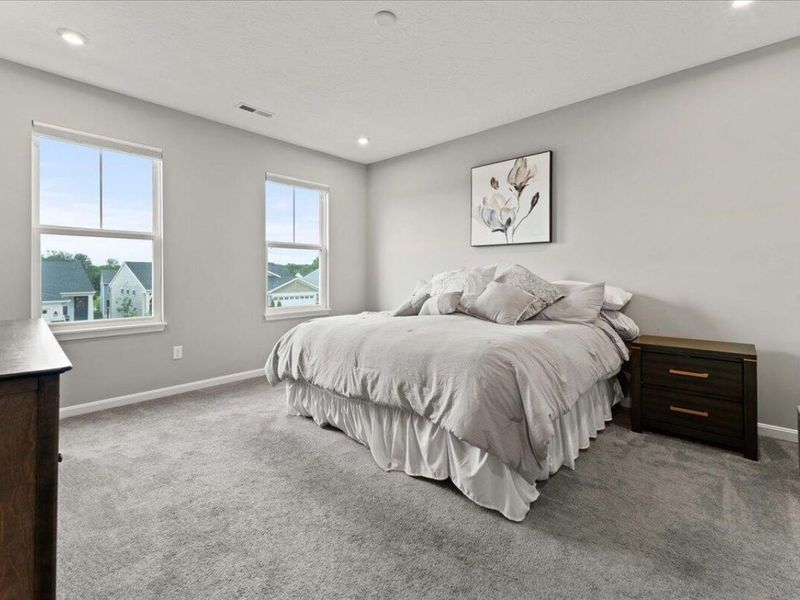
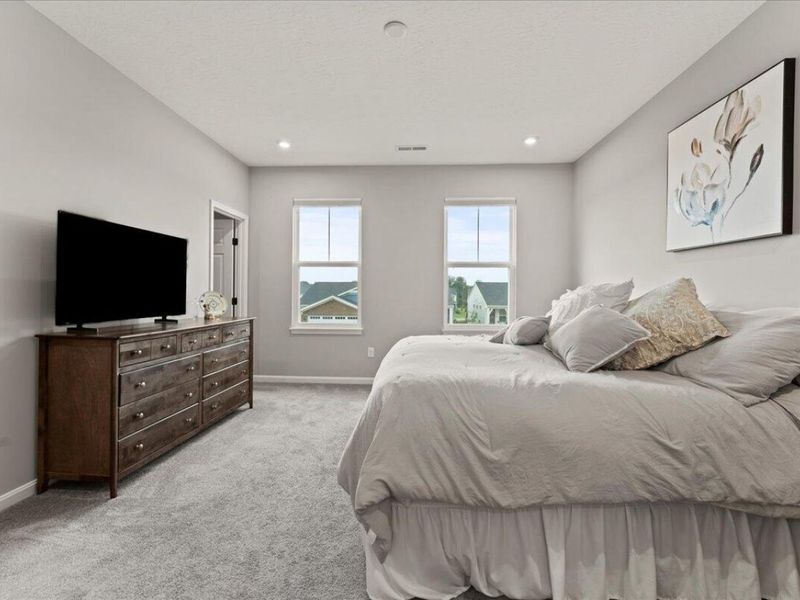
Primary Bedroom: 14 X 16 Level - Second
Bedroom 2: 11 X 12 Level - Second
Bedroom 3: 12 X 12 Level - Second
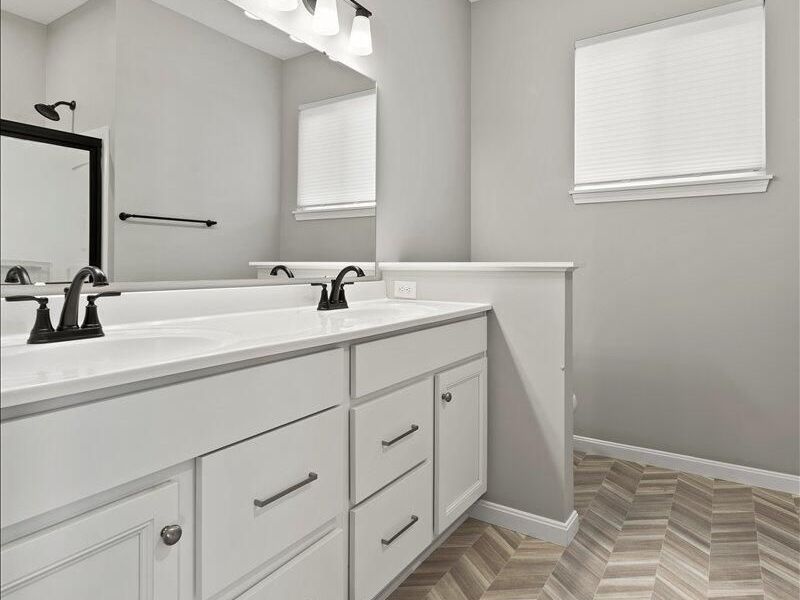
Primary Bath: 10 X 9 Level - Second
Bathroom 2: 8 X 5 Level - Second
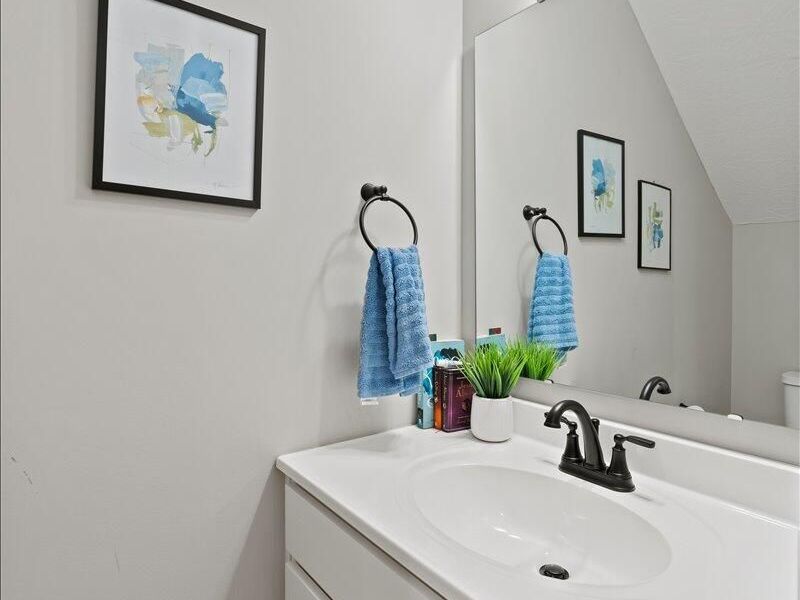
Bathroom 3: 7 X 3 Level - First
Laundry: 8 X 7 Level - Second
Dining Room: 11 X 9 Level - First
Kitchen: 10 X 13 Level - First
Living Room: 14 X 22 Level - First
Loft: 10 X 9 Level - Second
Local Schools
High School: Scott High
Middle School: Summit View Middle School
Elementary School: Summit View Elementary
School District: Kenton Co Public
Estimate Your Payment
Estimated Payment
$ 1,759.60 per month $1,664.81 Principal & Interest $0.00 Property Tax (data not provided by mls) $94.79 Homeowner's InsuranceChange Payment Information
Print This Listingx
Select a format below, new window will open and will prompt you to print.








2381 Bella Ridge | MLS# 644538
This townhouse located at 2381 Bella Ridge, Covington, KY 41017 is currently listed for sale with an asking price of $325,000. This property was built in 2024 and has 3 bedrooms and 2 full and 1 partial baths with 1651 sq. ft. Bella Ridge is located in the Tuscany subdivision within the Kenton Co Public school district. Search Tuscany real estate on tallen.cutlerhomes.com today.