
Listed By
Agency Name: Coldwell Banker Heritage
Agency Phone: (937) 439-4500
Shown By
Agent Name: Theresa Allen
Agent Phone: (330) 807-1588
Agency Title: Cutler Real Estate


Property Description
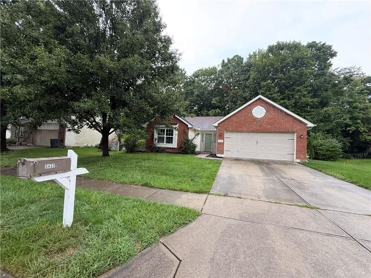
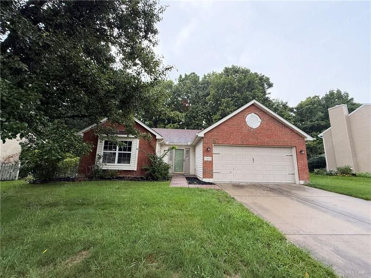
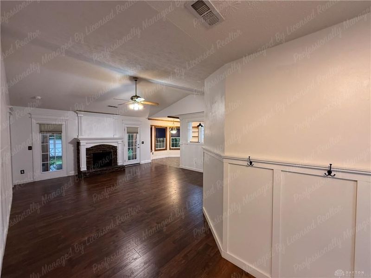
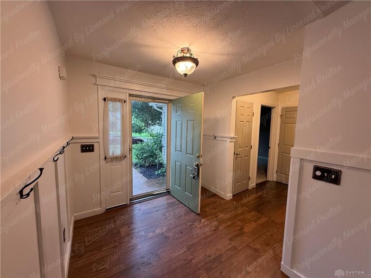
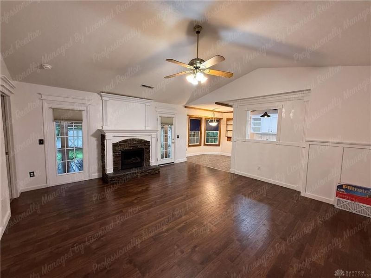
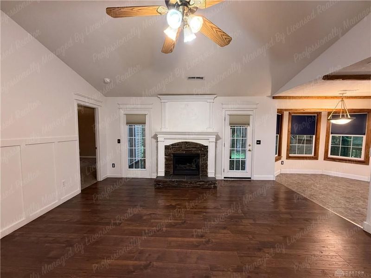
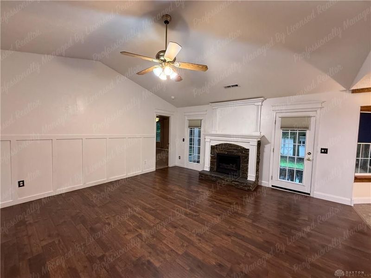
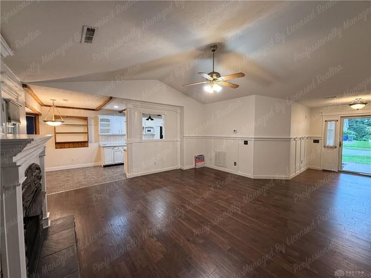
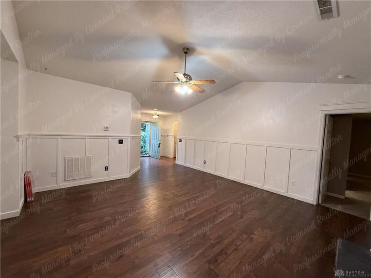
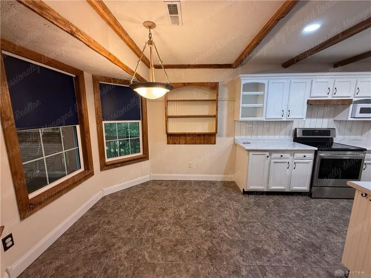
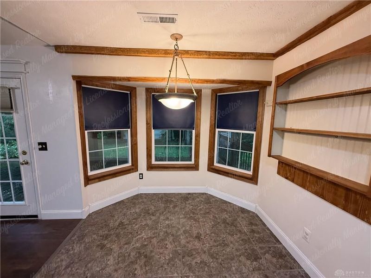
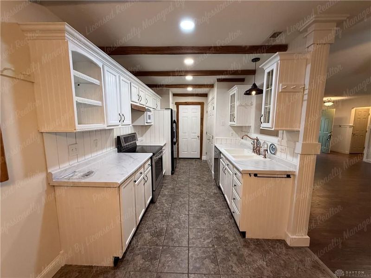
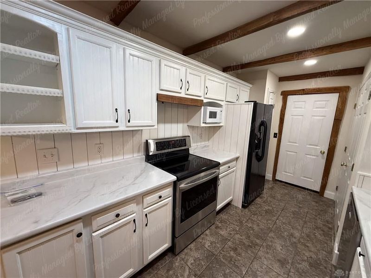
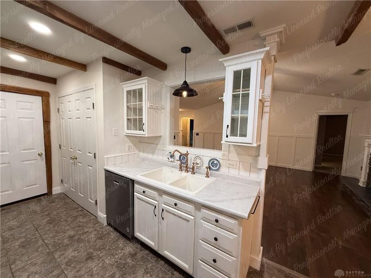
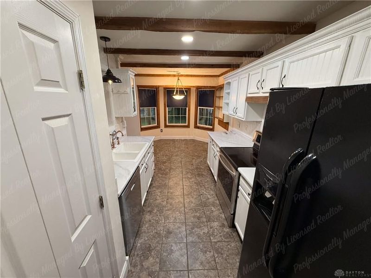
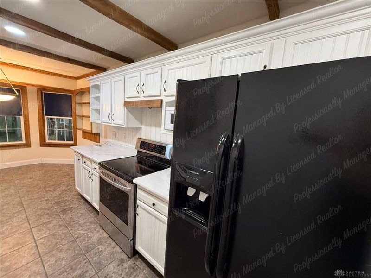
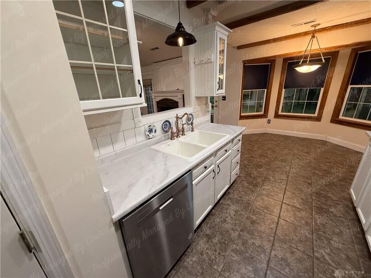
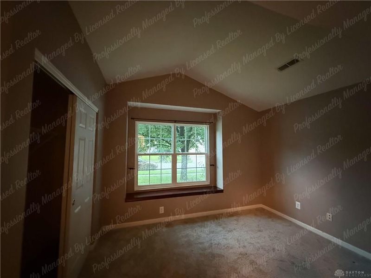
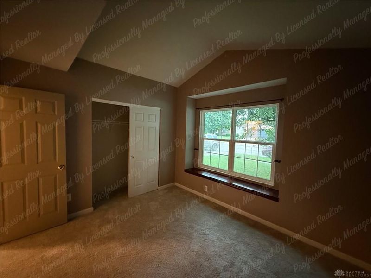
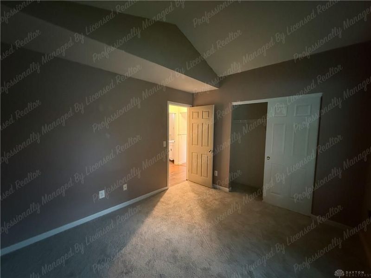
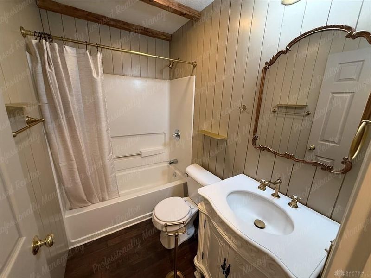
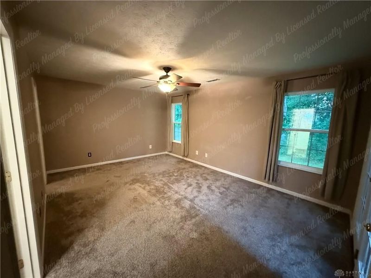
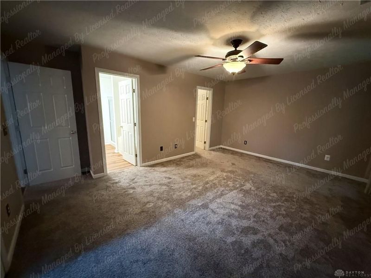
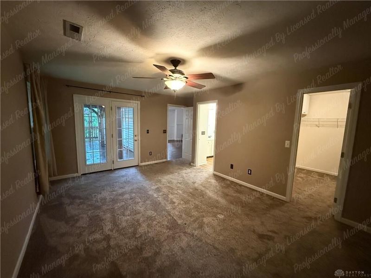
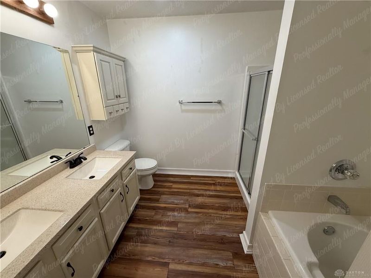
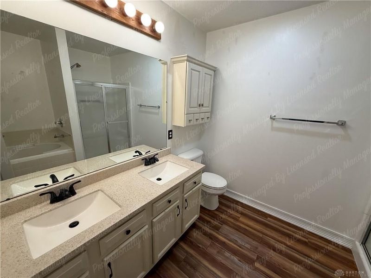
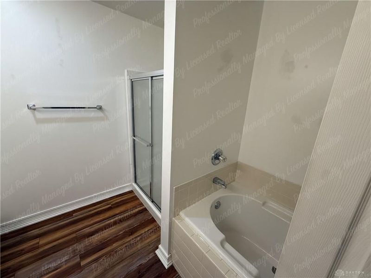
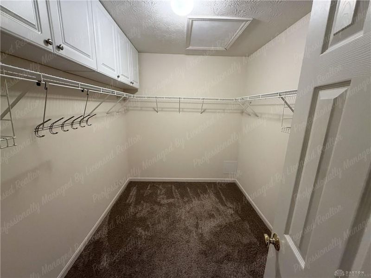
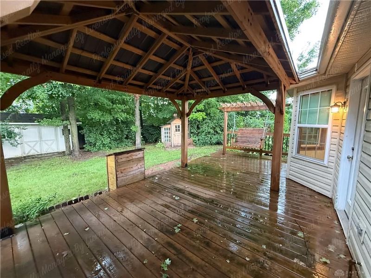
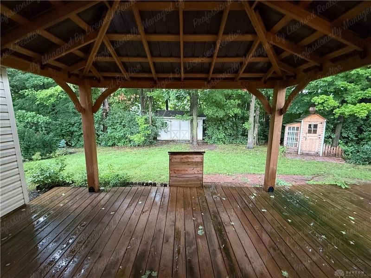
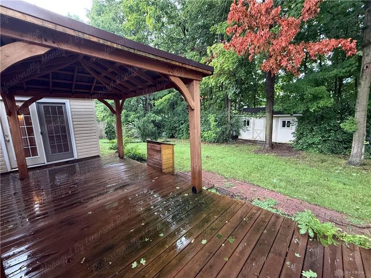
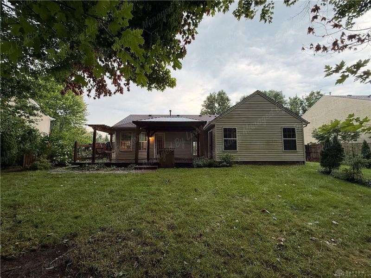
Available now! No pets. Security deposit is same amount as rent. Application fee is $60 per adult, and every household adult must apply. Listed price does not include $60 per month resident benefits package which includes ID fraud protection, positive credit reporting, pest control, a resident rewards program, access to a tenant portal, a moving concierge program, lockout reimbursement, and much more. This beautifully updated and maintained 3-bedroom, 2-bathroom ranch offers comfortable living space in a prime location. The home features a spacious great room with cathedral ceilings, paddle fans, and a propane fireplace, creating a bright and inviting atmosphere. The kitchen with breakfast room opens directly to the cozy great room, providing a seamless flow for everyday living and entertaining. The primary suite includes a private bath, a generous walk-in closet, and a private walkout to the deck and backyard. A newer fence encloses the space, while an updated deck, brand-new gazebo, and swing create a peaceful outdoor retreat. Additional highlights include a 2-car attached garage and a well-kept neighborhood close to WPAFB, I-75, I-70, hospitals, restaurants, shopping, and more. This home combines indoor comfort with outdoor charm for truly enjoyable living.
Property Features
Property Type: Rental - Single Family
Cooling: Central
Garage: 2 car attached
Heating: Forced Air, Natural Gas
Lot Size: 0.24 Acres
Stories: 1.0
Year Built: 2000
Feature Descriptions
Basement Features: Slab
Exterior: Brick
Garage Features: 2 Car, Attached
Room Sizes
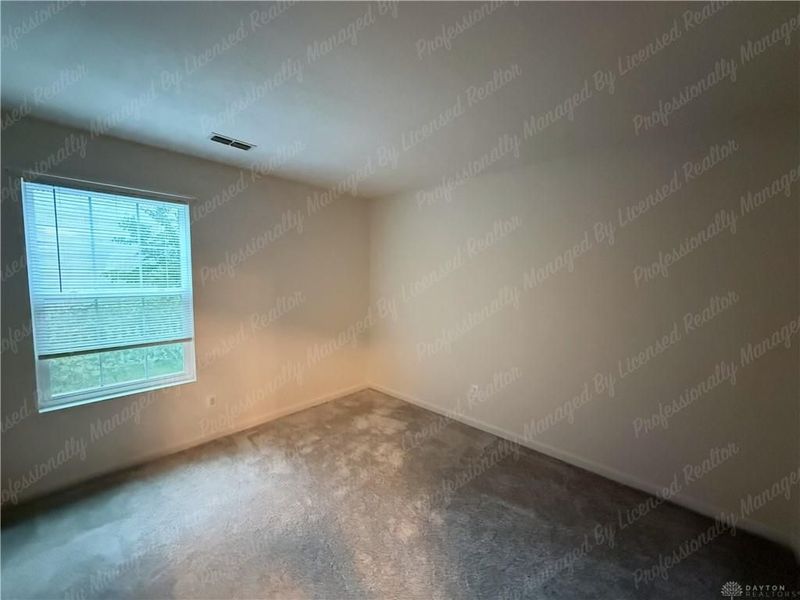
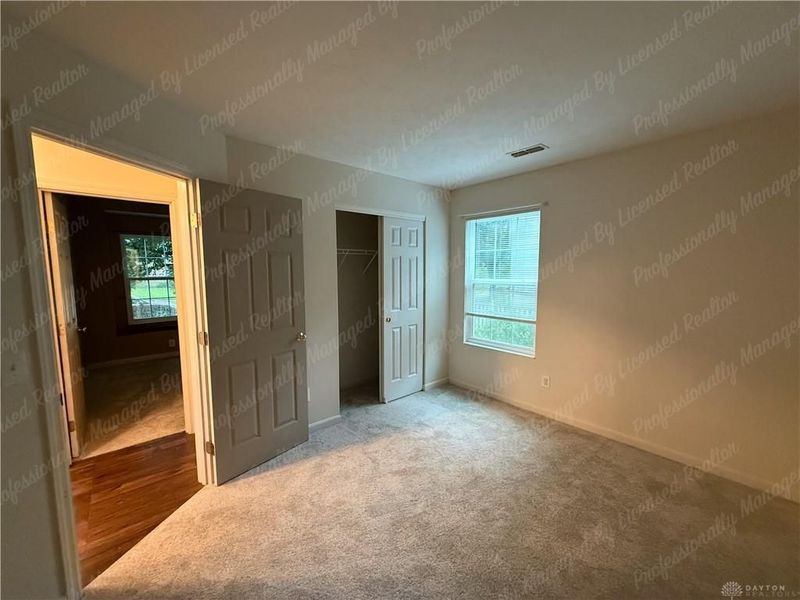
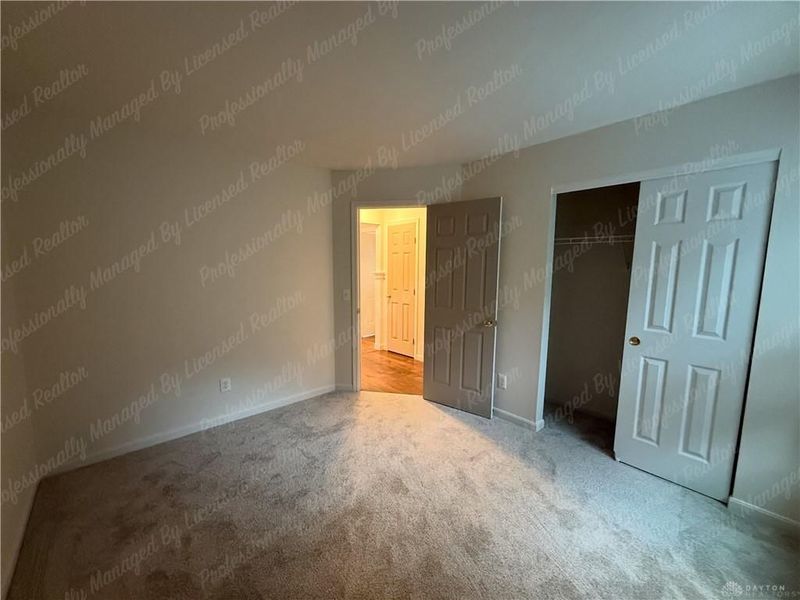
Bedroom: 17 X 14 Level - Main
Bedroom: 11 X 11 Level - Main
Bedroom: 12 X 10 Level - Main
Local Schools
School District: Fairborn
Print This Listingx
Select a format below, new window will open and will prompt you to print.









The Cutler Real Estate® word mark is a registered trademark owned by Cutler and Associates, Inc.
Privacy Policy / DMCA Notice / ADA Accessibility


This site is hosted, designed and copyright
© 1994 - 2026 by
Delta Media Group, Inc. -- Patent Pending --
3433 Surry Ridge Way | MLS# 966502
This property located at 3433 Surry Ridge Way, Dayton, OH 45424 is currently listed for rent with an asking price of $1,900 / Monthly. Surry Ridge Way is located within the Fairborn school district. Search Dayton real estate on tallen.cutlerhomes.com today.